Ballistic fiberglass panels reinforce walls, ceilings, and floors where required while remaining concealed behind the finished interior. UL 752-rated configurations are available for handgun and rifle threats.
Discuss Your Safe Room ProjectThe panels were tested against multiple handgun and rifle threats, including 9 mm, .44 Magnum, 5.56 mm rifle rounds fired from an AR-15, and 7.62 NATO (.308).
Ballistic fiberglass is engineered to absorb the energy of an incoming round and capture the projectile within its layered composite structure. In the recorded demonstrations, the tested panels captured the projectiles with no pass-through at the demonstrated threat levels, while helping reduce ricochet and secondary fragmentation.
During the recorded tests, the impact side showed localized damage where the rounds entered. On the protected side, deformation remained minimal and was barely visible.
Different panel thicknesses are available for different ballistic protection levels, allowing the wall system to be specified around the expected threat and the requirements of the safe room.
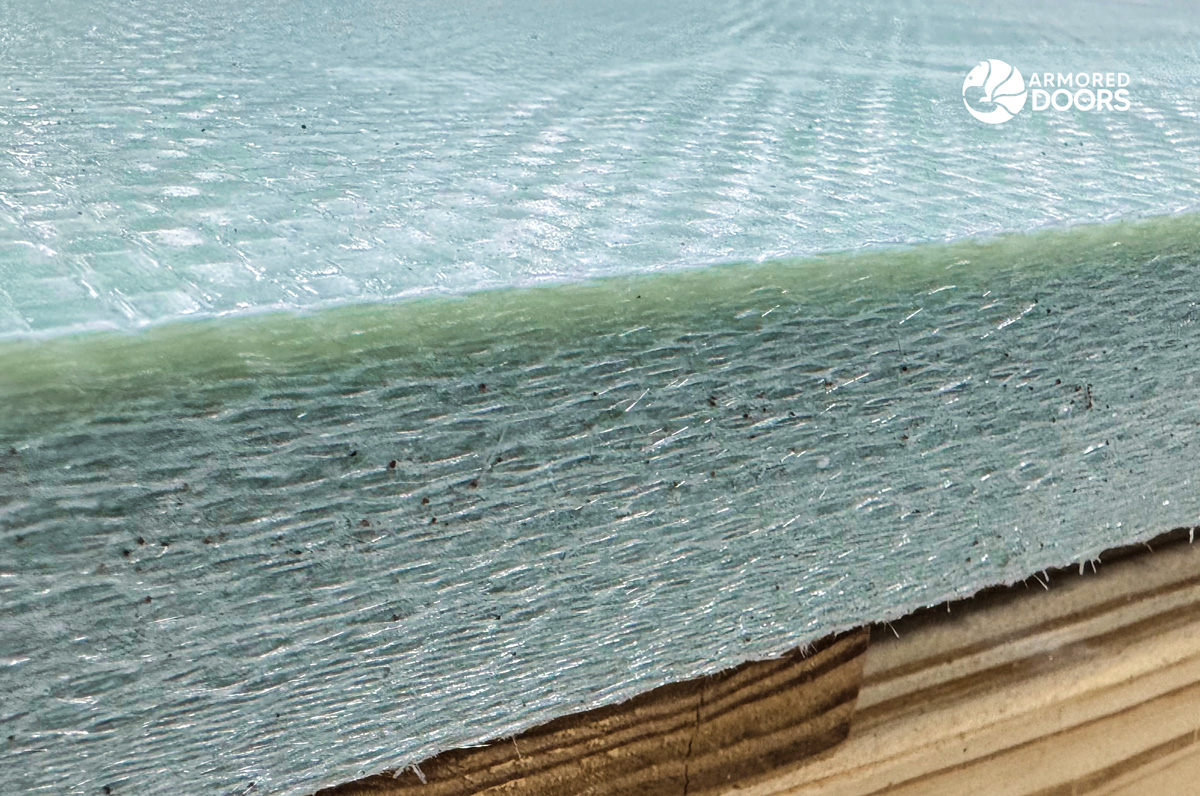
Ballistic fiberglass is a rigid protective material manufactured from multiple layers of woven-roving fiberglass bonded with specialized resin.
During production, the layers are consolidated under controlled heat and pressure to create a dense composite panel capable of absorbing and distributing high levels of impact energy.
The visible woven surface is part of a much deeper layered structure. Panel thickness and configuration are selected according to the required ballistic rating, room design, and structural conditions.
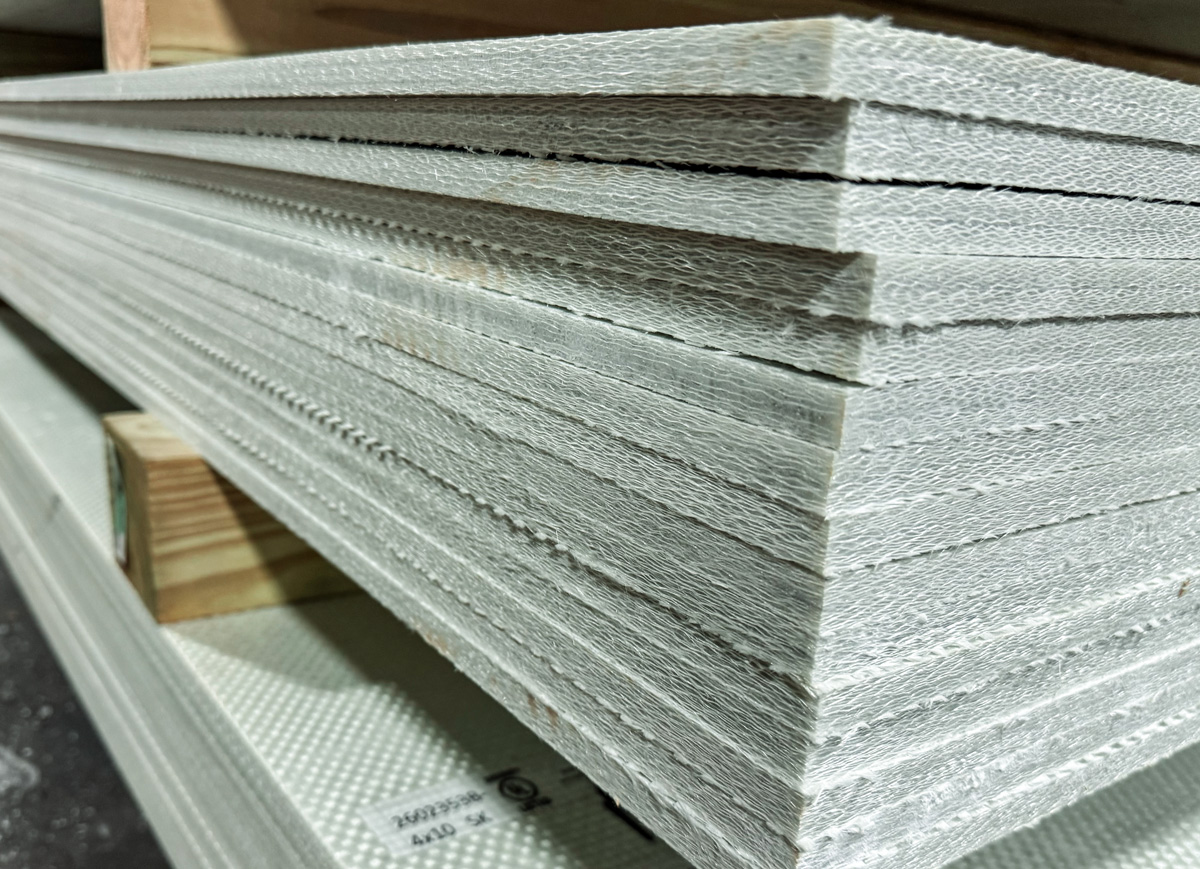
Ballistic fiberglass does not rely on a single hard surface to stop a round. Its protective performance comes from the interaction of multiple reinforced layers.
The outer fiberglass layers engage the projectile and begin reducing its forward velocity.
The woven fibers spread the impact force across a wider area of the panel instead of concentrating it at a single point.
As energy travels deeper into the composite, internal layers separate in a controlled manner. This process consumes additional kinetic energy and further slows the projectile.
Once sufficient energy has been absorbed, the projectile becomes embedded within the layered structure rather than passing through the panel.
This capture process helps reduce ricochet, fragmentation, and spalling hazards on the protected side.
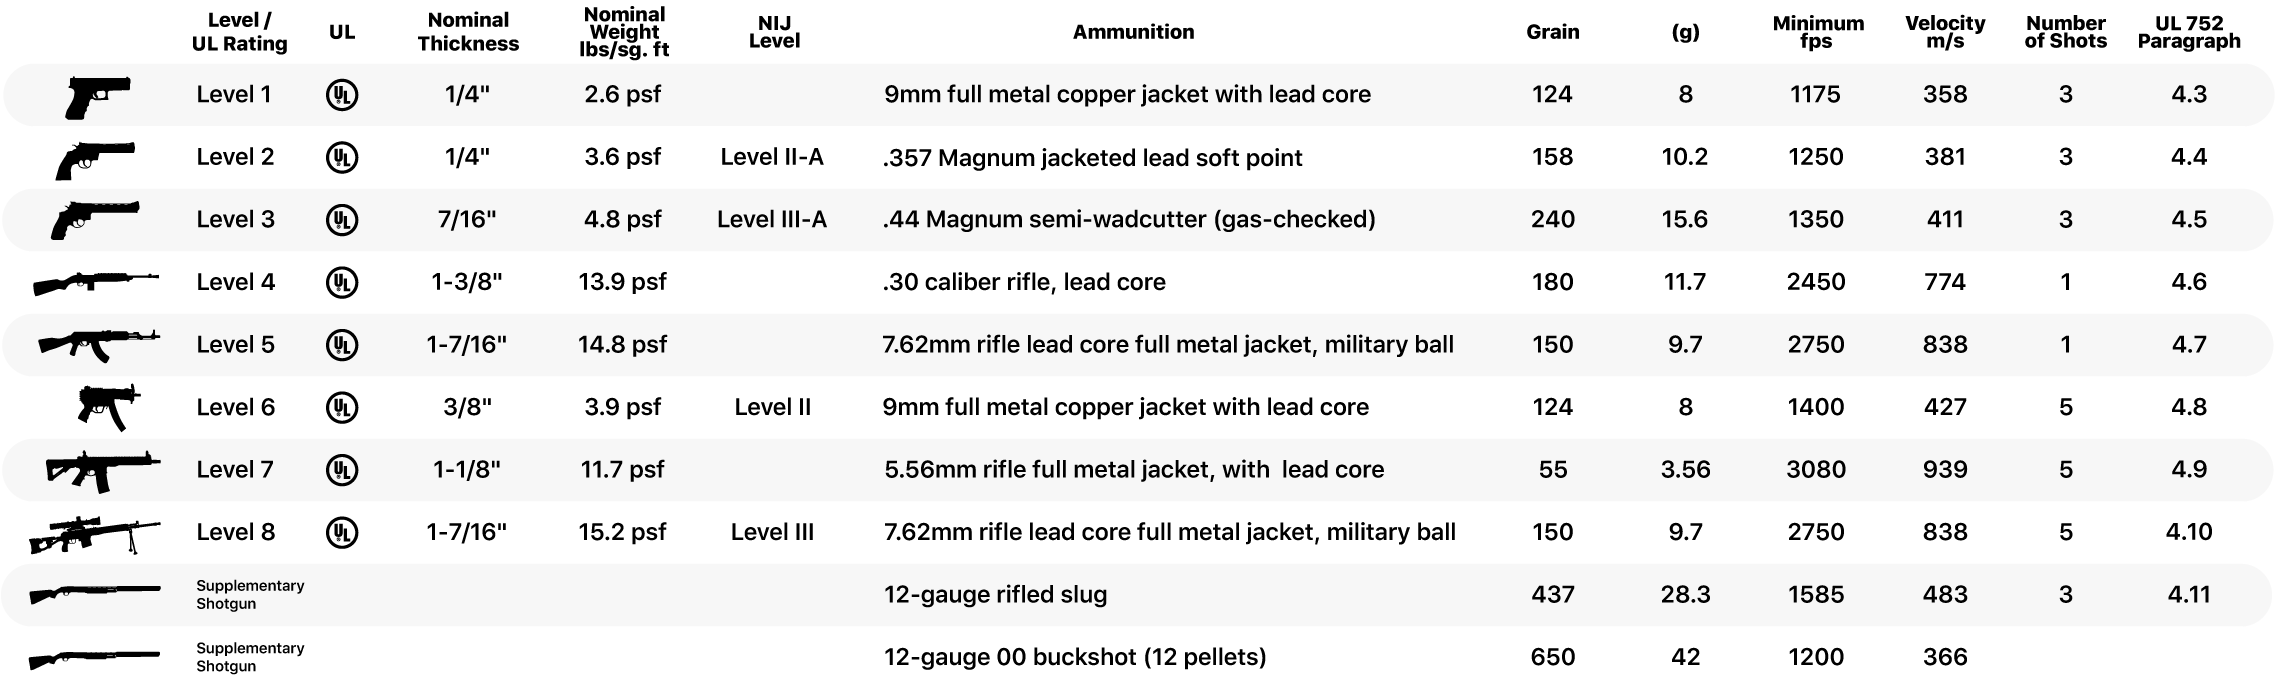
UL 752 is a recognized standard for evaluating bullet-resistant materials, assemblies, and protective barriers. Testing uses defined ammunition types, projectile weights, velocities, shot patterns, and quantities.
Panel configurations are available for common handgun threats, including 9mm, .357 Magnum, and .44 Magnum ammunition.
Higher-rated and thicker panel configurations are designed for rifle threats, including 5.56mm and 7.62mm ammunition.
Panel thickness, weight, framing, door rating, glazing, and surrounding openings should be specified as one coordinated protective system.
Ballistic protection should be planned as a continuous envelope rather than as a single reinforced wall. Depending on the threat assessment and room design, protection may extend across adjacent walls, the ceiling, and the floor where required. Doors, windows, ventilation, electrical boxes, and other penetrations should be coordinated as part of the same system.
Panel layouts, seams, backing, and transitions around doors, windows, utilities, and ventilation openings should be coordinated before installation so the protective layer remains continuous.
The photographs show ballistic fiberglass installed as part of real interior construction. Panel seams, fastening patterns, corners, and transitions remain visible at this stage before the final wall finish is applied.
Ballistic wall reinforcement should connect correctly with the protected door and frame so the entrance does not become an isolated weak point.
Where required, the same panel system can continue across walls and ceilings to extend protection beyond a single surface.
The system can be incorporated into new rooms or added during the renovation of an existing residential or commercial space.
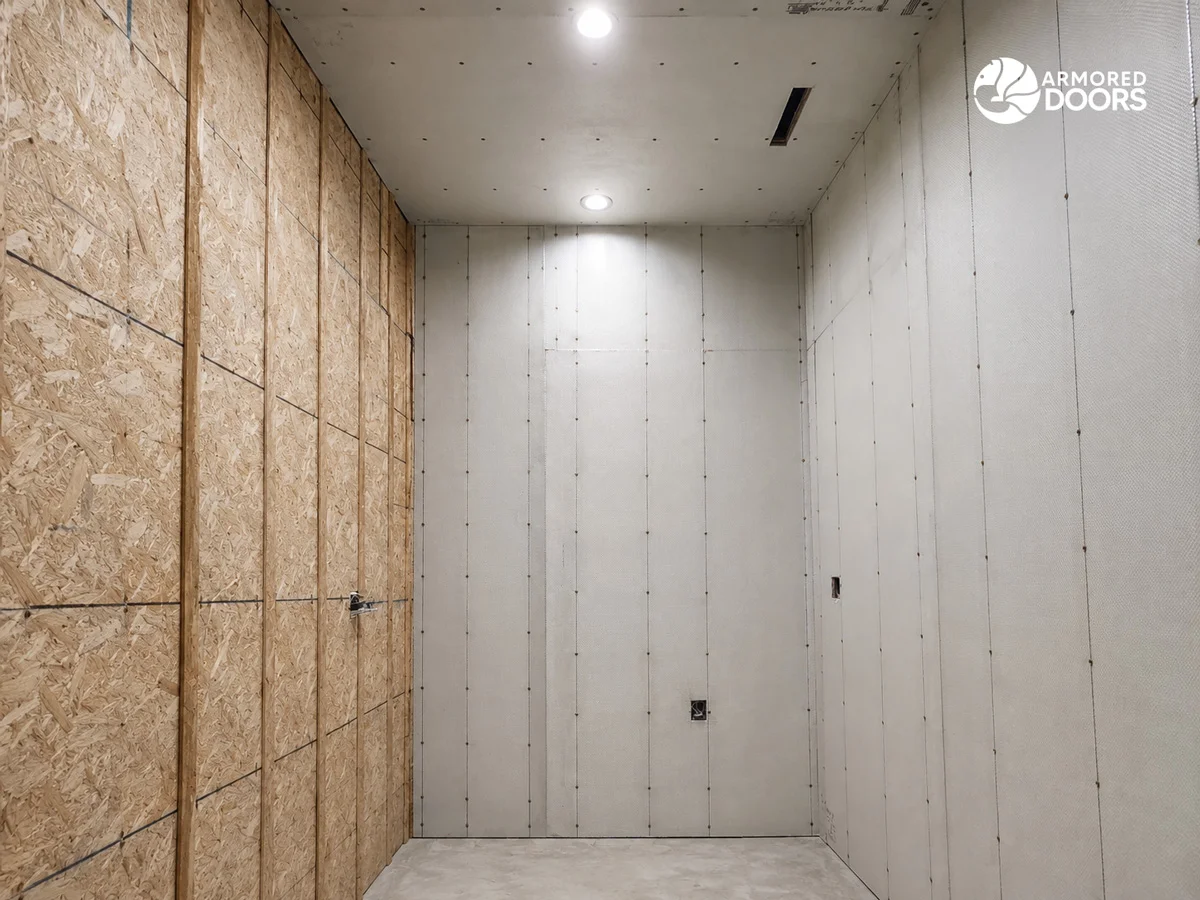
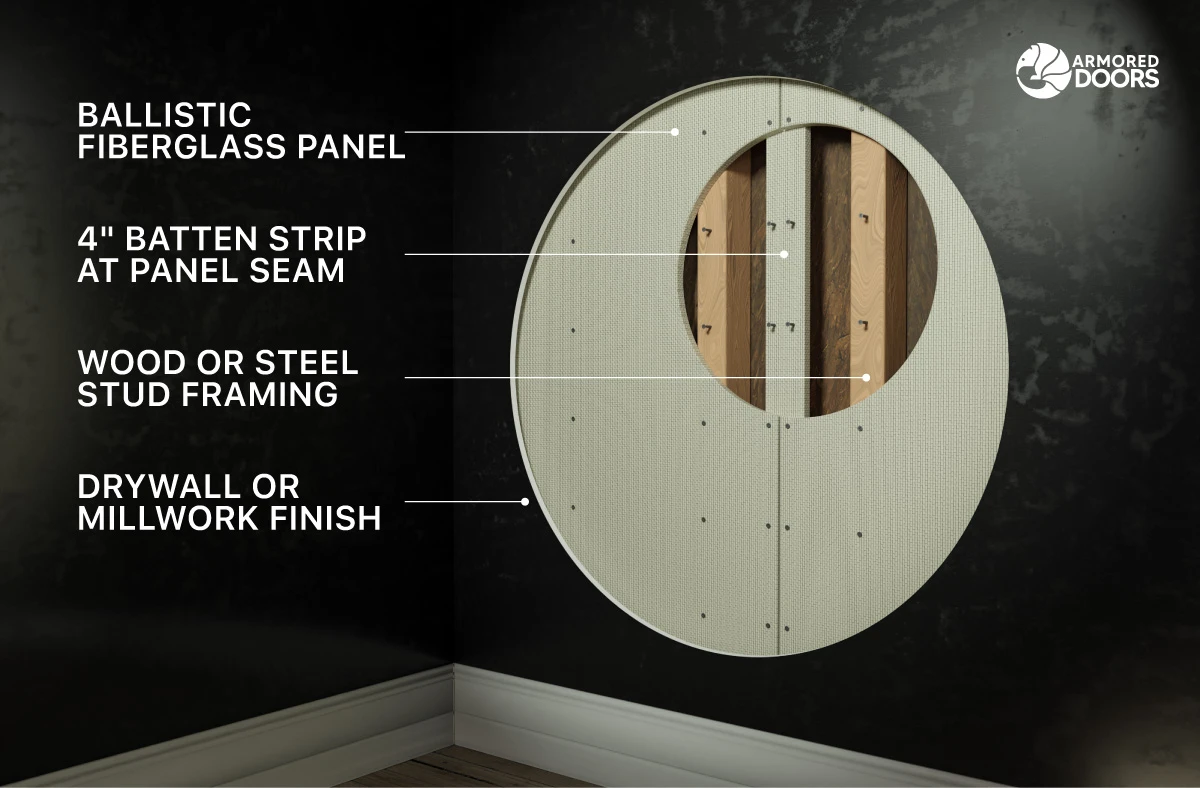
Ballistic performance depends on more than the center of an individual panel. The complete assembly must maintain protection across panel seams, framing transitions, corners, and other vulnerable areas.
Ballistic fiberglass panels can be installed vertically or horizontally according to the wall dimensions and installation plan. Vertical installation often simplifies panel layout and reduces the number of horizontal joints, but either orientation can provide the intended ballistic performance.
Either face of the fiberglass panel can be positioned toward the potential threat. The panel itself must remain perpendicular to the expected direction of fire.
Every joint between adjacent panels must be reinforced to prevent an unprotected line in the wall system. A 4-inch-wide batten strip made from the same ballistic material and protection level is installed behind the seam. Both vertical and horizontal panel joints require protection.
The system can be integrated with wood or steel stud construction. Project-specific backing may be required where lightweight framing does not provide sufficient screw retention. Panels are typically supported at the floor or slab, while fastener type, spacing, and attachment details depend on panel weight, framing, wall height, and project conditions.
Its layered composite structure captures projectiles, helps reduce secondary hazards, lowers structural weight, and remains concealed behind finished interiors.

Engineered in multiple configurations for specified handgun and rifle threats.

The layered composite absorbs impact energy and retains the projectile within the panel.

Projectile capture helps reduce ricochet, fragmentation, and spalling hazards.

Lighter than comparable steel reinforcement, helping simplify transport and installation.

Panels can be covered with drywall, millwork, cabinetry, or decorative interior finishes.

Fiberglass does not rust and is well suited for long-term concealed installation.
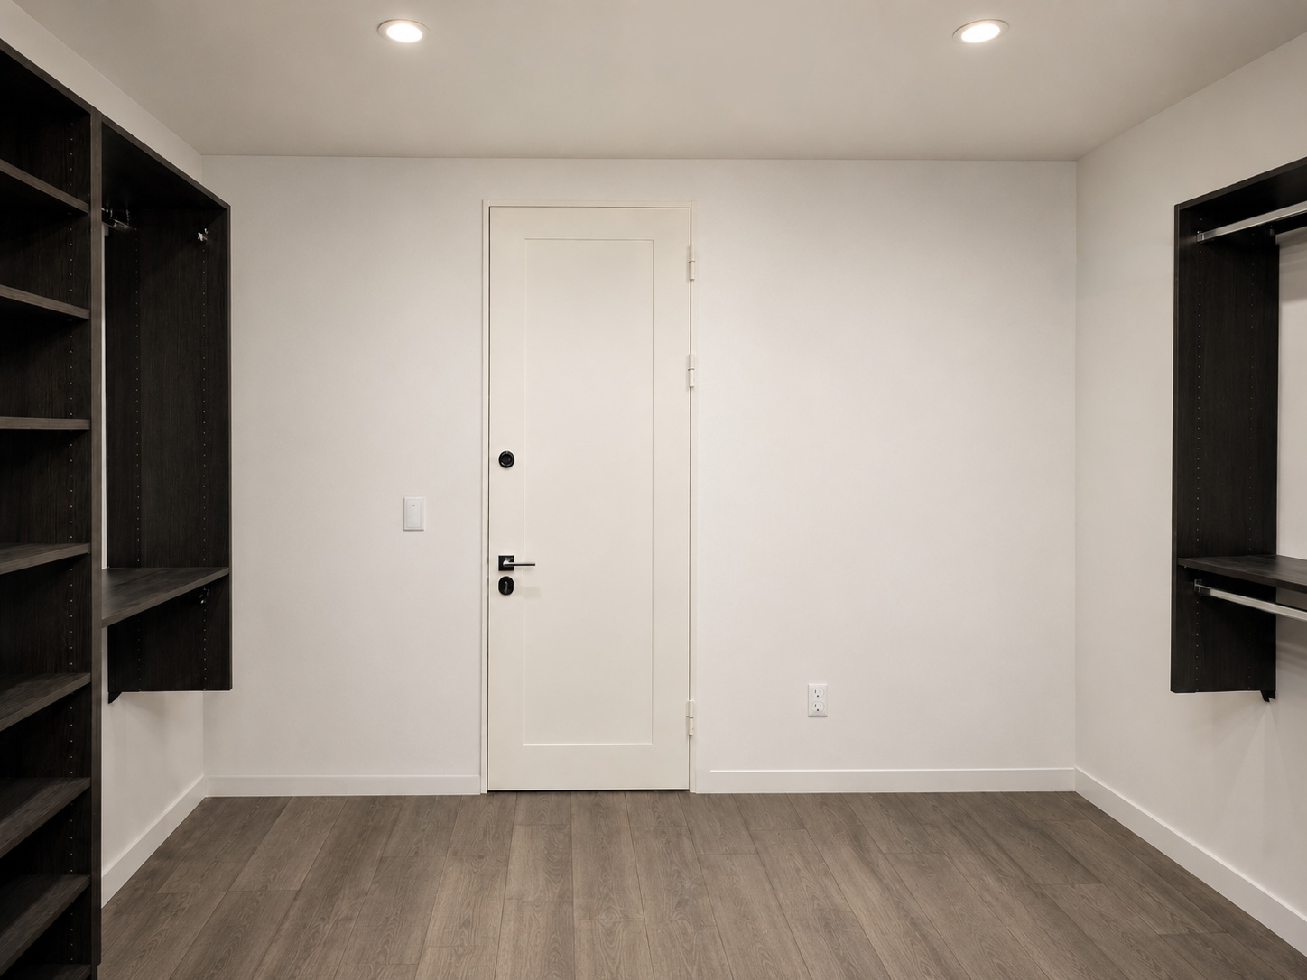
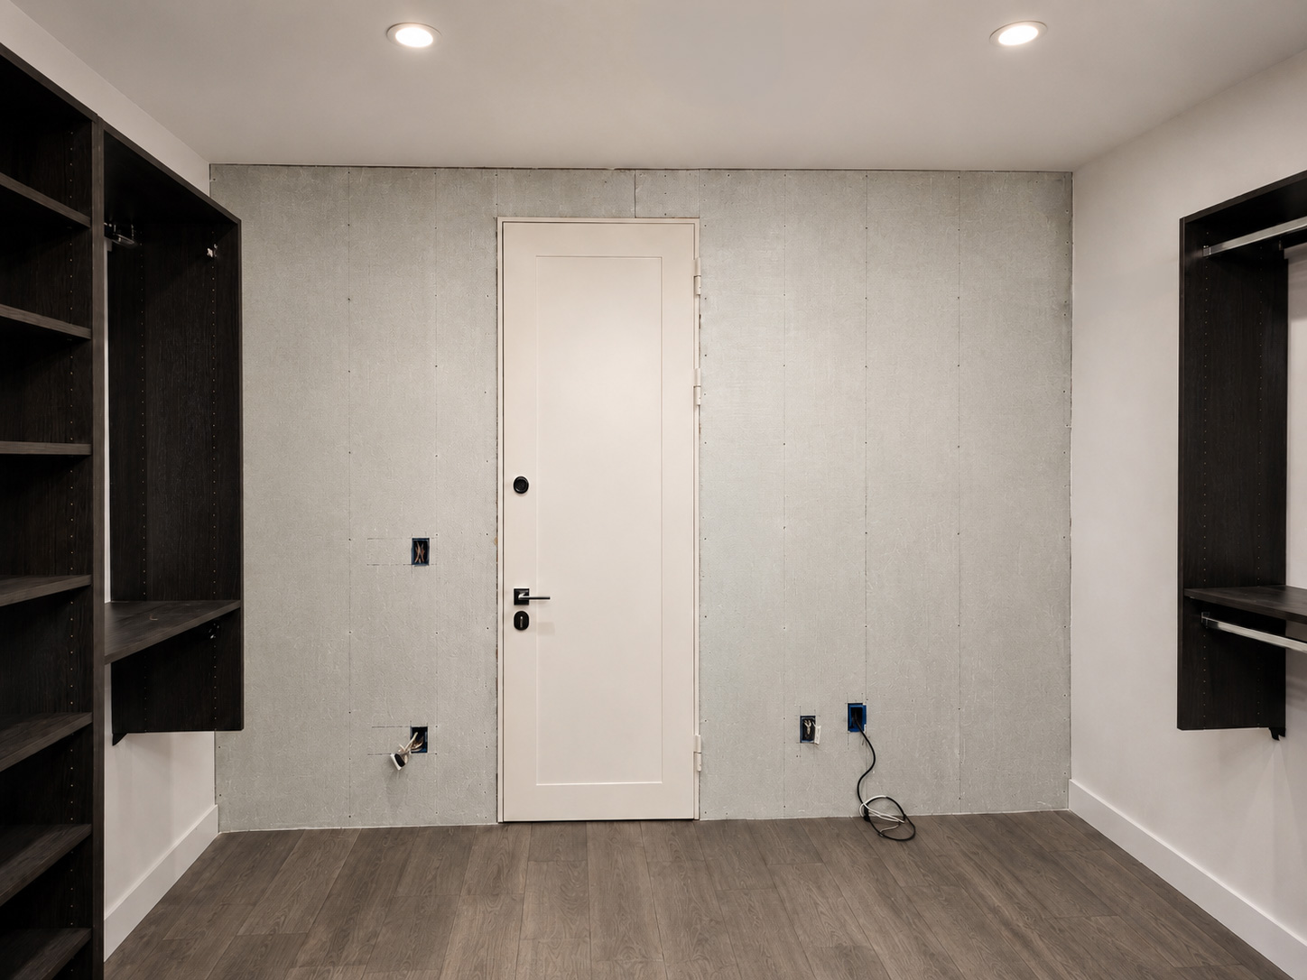
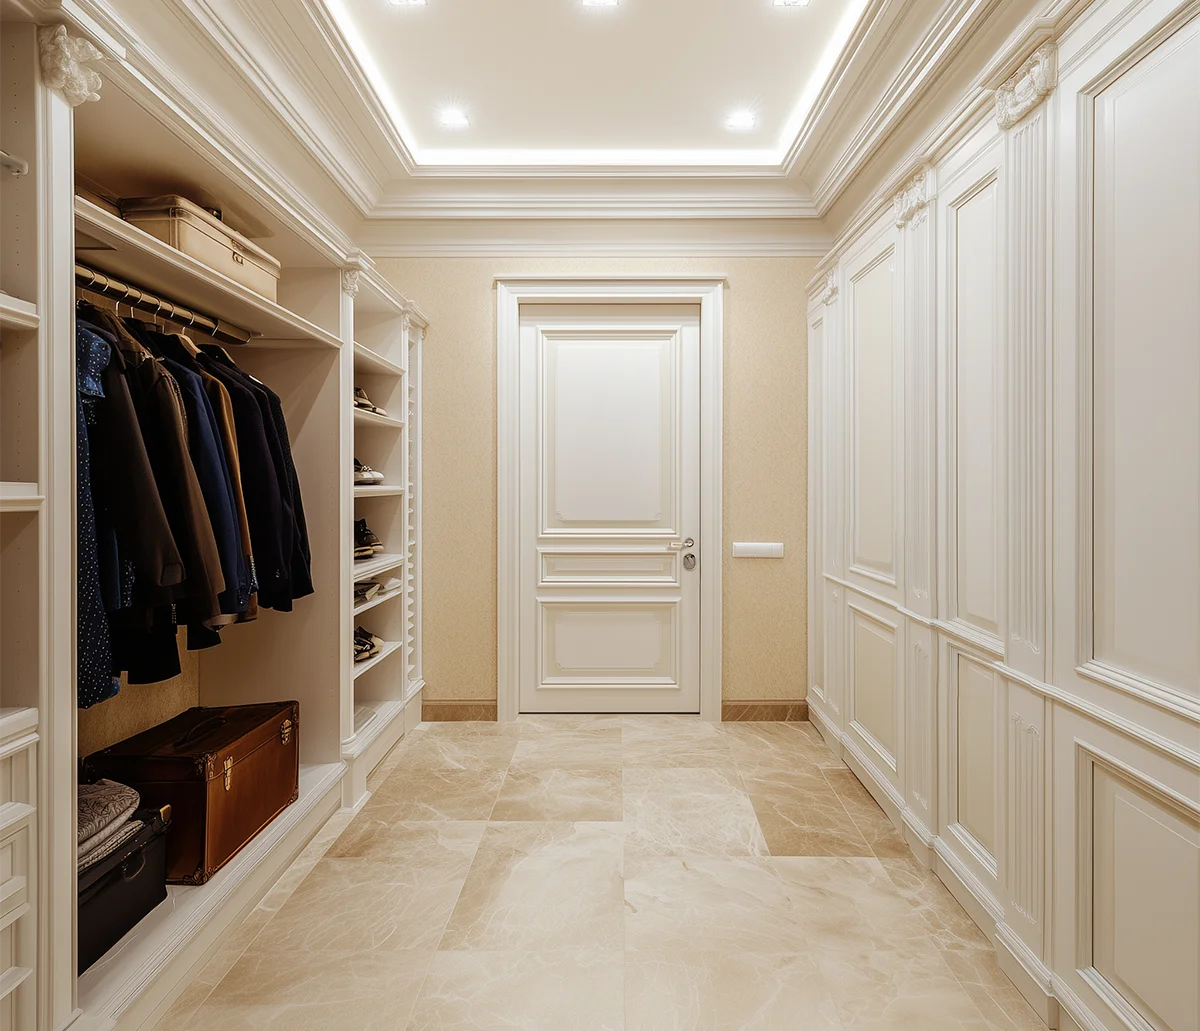
Once installed, ballistic fiberglass panels are concealed behind the finished wall.
Drywall, millwork, wood paneling, decorative finishes, cabinetry, and other interior materials can be applied over the protective layer, allowing the room to retain the appearance and atmosphere of an ordinary living or working space.
Where practical, finish-material seams should be offset from ballistic panel seams. This avoids placing multiple joints along the same line and contributes to a cleaner finished assembly.
The result is substantial ballistic reinforcement without the exposed steel, masonry, or institutional appearance normally associated with an armored space.
A safe room is only as strong as its weakest point. Effective protection depends on the door, frame, locking system, glazing, wall reinforcement, and surrounding openings working together as one coordinated assembly.
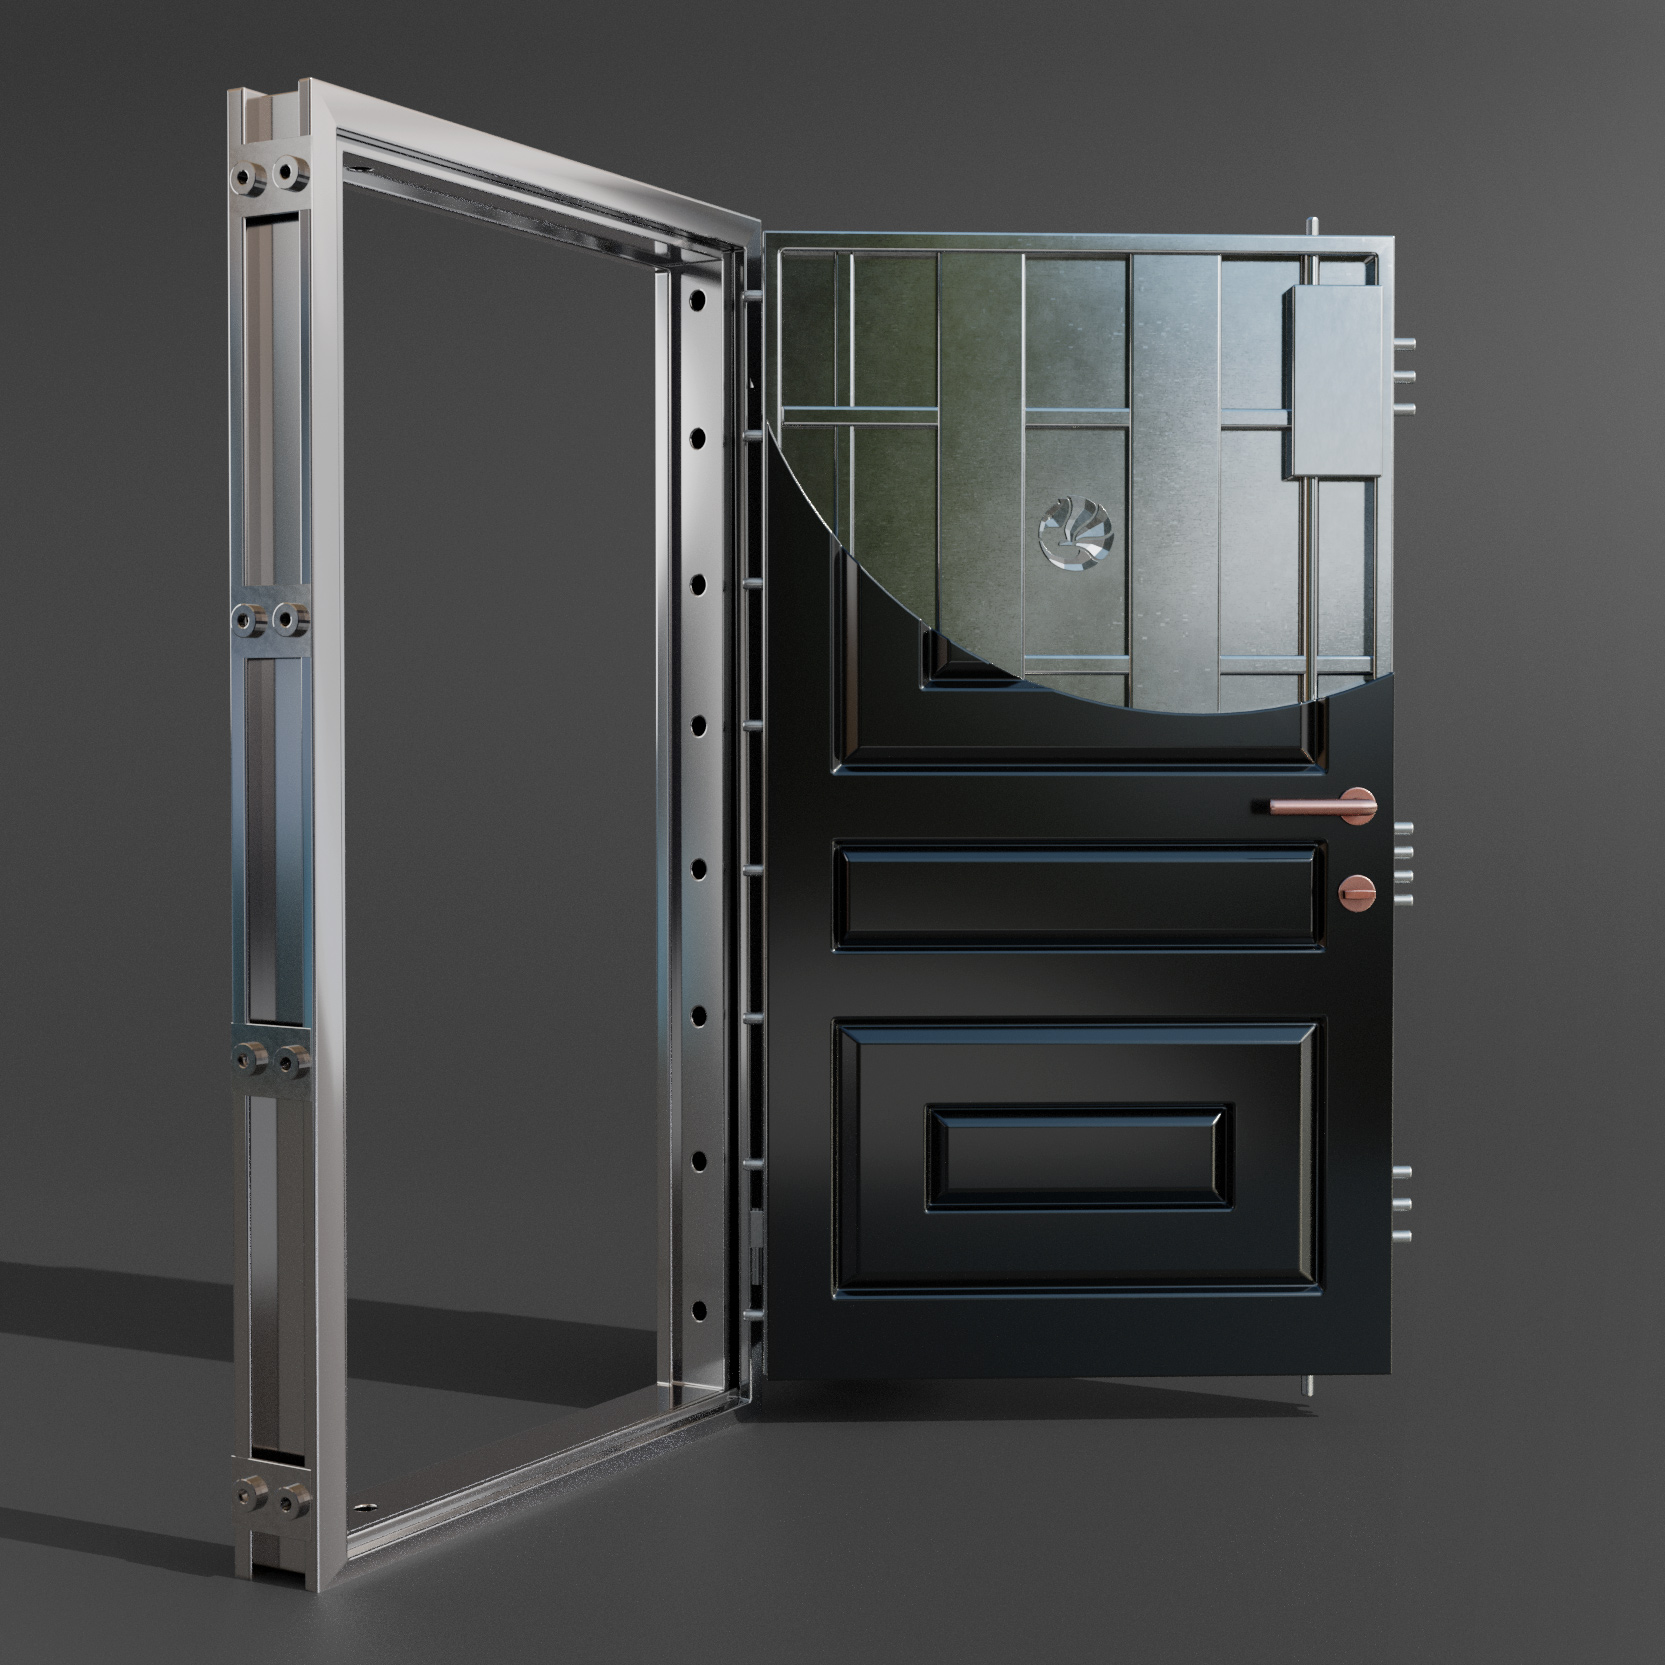
The entrance combines a reinforced steel-core door, welded steel frame, and multi-point locking system. Together, they create a complete protective assembly connected to the surrounding wall structure.
Where a window is required, thick ballistic-rated glazing is installed within a reinforced steel frame. The glazing and frame are specified together to protect the complete opening.
Ballistic fiberglass panels reinforce the walls and ceiling, and, where required, the floor. Once installed, they remain concealed behind the finished interior while maintaining continuous protection around the room.
Ventilation, electrical boxes, service penetrations, and other openings should also be coordinated during planning so they do not interrupt the protective envelope.
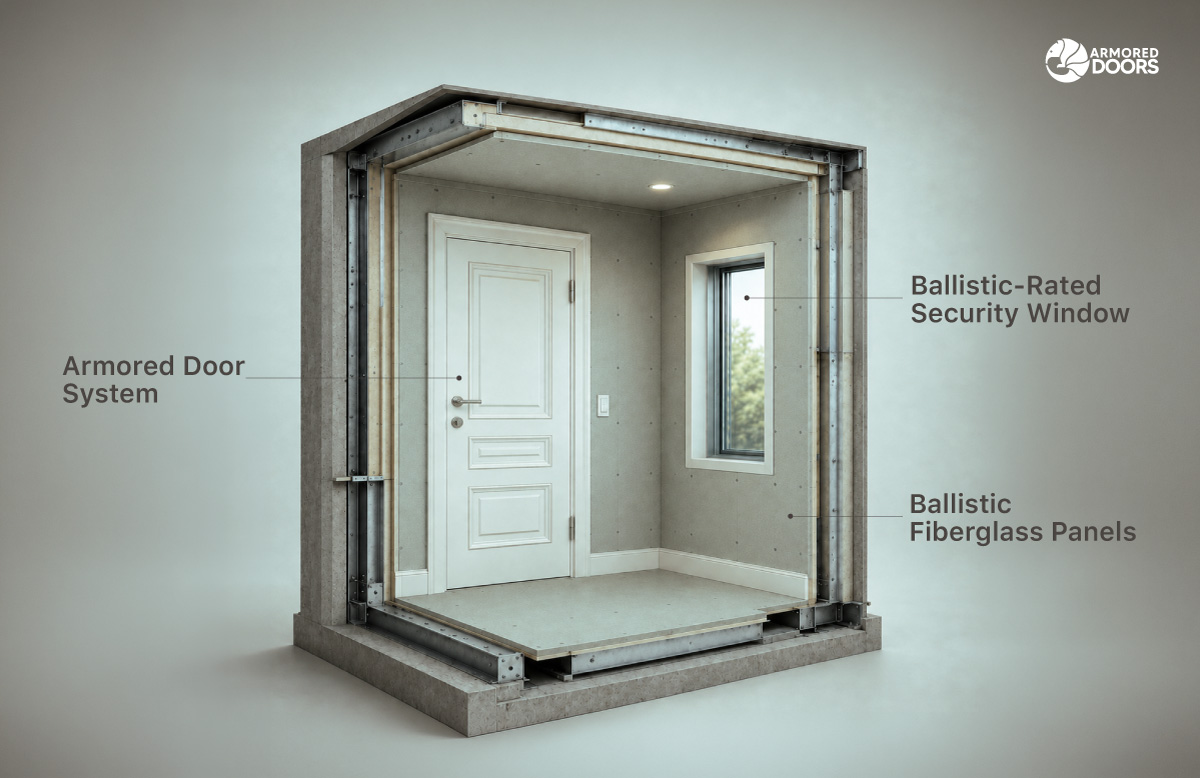
Every safe room project begins with the room itself. Share the dimensions, existing construction, required protection level, and any door, window, ventilation, or service openings that need to be considered.
Dimensions, drawings, photographs, and details of the existing construction.
The intended threat level or UL 752 protection rating required for the project.
Doors, windows, ventilation, electrical boxes, and other service penetrations.
New construction or retrofit, framing type, installation access, and intended interior finish.
Answers to common questions about panel installation, orientation, seams, finishes, and project requirements.